

CASE STUDY | BIM STAFF AUGMENTATION
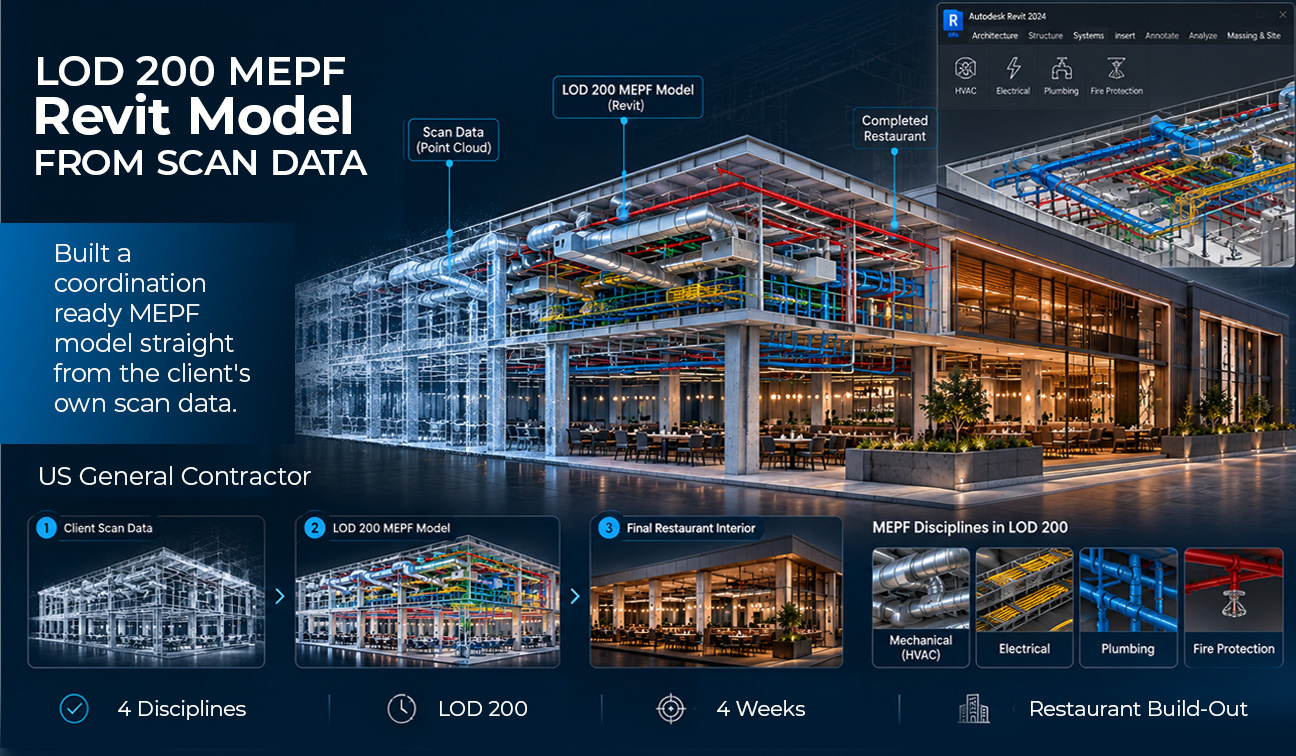
LOD 200 MEPF Revit Model from Client-Supplied Scan Data for a Restaurant Build-Out
Scan to BIM | Revit MEPF | United States General Contractor, India Delivery
| Client | US general contractor, VDC and detailing team |
| Project Type | Restaurant project, existing conditions captured in scan data |
| Platform | Autodesk Revit |
| Source Material | Client-supplied scan data (.rcp files) with A360 images |
| Deliverable | MEPF Revit models at LOD 200 |
Project Background:
A US general contractor's VDC team was preparing a restaurant project and needed the building's mechanical, electrical, plumbing and fire protection systems in Revit. The space had already been scanned by the contractor, so the existing conditions were captured. What the team did not have was a model built from that scan.
The request came to eLogicTech as a call for further assistance with LOD 200 model development, with the contractor supplying the scan data and images and eLogicTech building the model from them in Revit.
The Challenge
A scan shows everything in a space, and a model should not. Left unmanaged, a point cloud pulls a modeler toward tracing every bracket, hanger and cable run, and the model grows heavier and slower without becoming more useful to the people coordinating from it.
The contractor needed LOD 200 across four disciplines, within a four-week estimate. The question was where to stop.
How the Engagement Was Structured
The agreement answered that question by defining the model by what could be seen in the scan, discipline by discipline.
MECHANICAL Ductwork, Devices and Major Equipment
- Visible ductwork, air distribution devices, VAV boxes and major HVAC equipment, together with the associated visible mechanical components.
ELECTRICAL Conduit, Cable Tray and Panels
- Conduit and cable tray systems, electrical panels and major electrical equipment, and lighting fixtures.
PLUMBING / HYDRONIC Exposed and Above-Ceiling Piping
- Exposed and above-ceiling piping, drain, waste and vent piping, and the associated visible plumbing equipment.
FIRE PROTECTION Mains, Branches and Head Locations
- Fire protection mains and branch piping, with sprinkler head locations placed using placeholder families, which kept the model at the right level for its purpose.
Scope and Quality, Kept Clear
The agreement set the boundaries in writing. Only visible elements were modeled. Visible cable pathways and cable bundles were left outside the scope, which removed the single largest source of modeling effort that adds little to coordination.
The contractor supplied the scan data and A360 images, and the model was built from those sources. Any change to scope was to be discussed and agreed by email, with the delivery date moving accordingly. Quality concerns were to be raised within seven working days of delivery, and the contractor had a direct escalation route to eLogicTech's management team.
Deliverables
- MEPF Revit models at LOD 200, covering mechanical, electrical, plumbing / hydronic and fire protection
- Visible elements modeled from the client scan data and A360 images
- Sprinkler head locations carried with placeholder families
- A four-week estimated schedule, with progress invoiced every two weeks
- All work product owned by the client
The Engagement at a Glance
|
4
Disciplines modeled
|
LOD 200
Level of development
|
4 weeks
Estimated schedule
|
| Modeled | Left Out of Scope |
|---|---|
| Visible ductwork, equipment, devices and fixtures | Visible cable pathways and cable bundles |
| Exposed and above-ceiling piping across plumbing, hydronic and fire protection | Elements not visible in the scan data |
| Sprinkler head locations using placeholder families | Detail beyond LOD 200 |
Why It Works
Defining the work by what is visible in the scan, discipline by discipline, gave the VDC team a model sized for coordination rather than one weighed down by unneeded detail. Because eLogicTech worked as an extension of the contractor's own team, the scan data went in and a usable Revit model came back, with no scanning or site work needed on eLogicTech's side.
Need a Revit MEPF model built from your scan data? Talk to eLogicTech.
www.elogictech.com | +1 (415) 830-3887
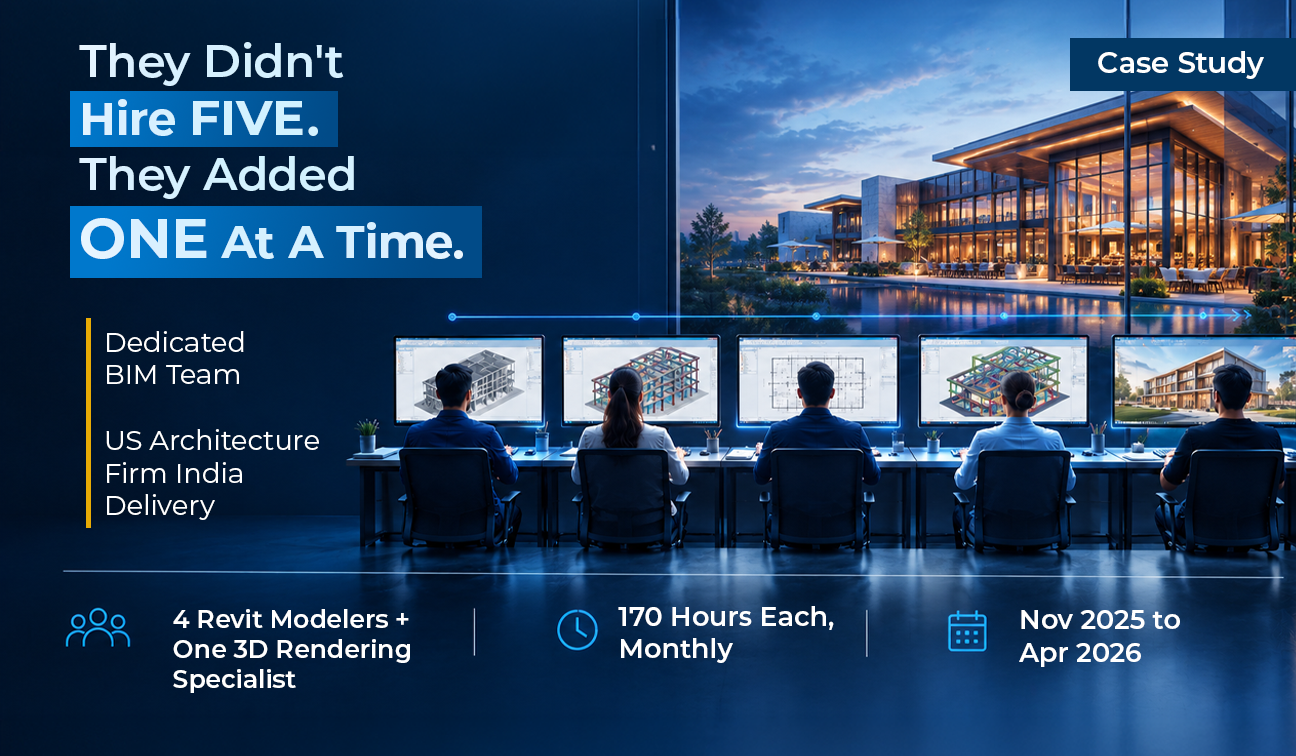
A Dedicated Five-Person BIM Team, Built Out in Stages for a US Architecture Firm
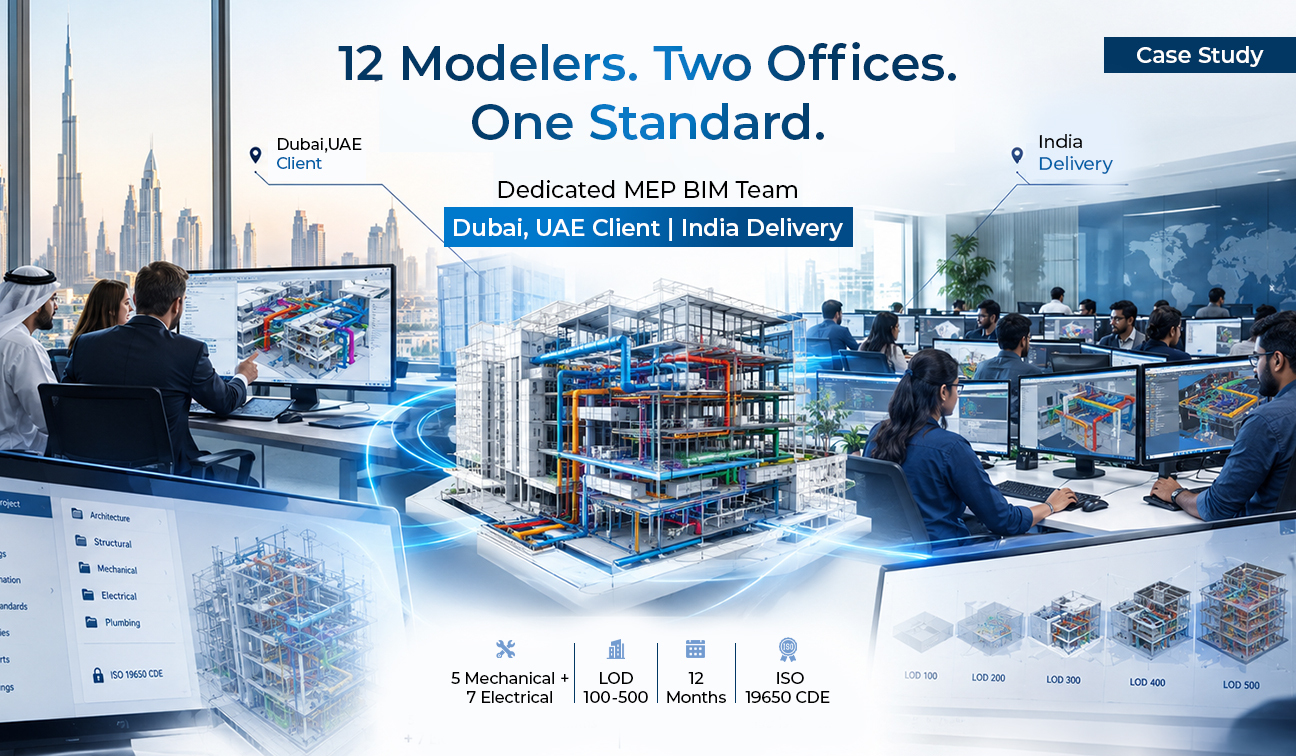
A Dedicated 12-Person MEP BIM Modeling Team for a Dubai Consultancy, Delivered Across a Planned Two-Phase Transition
A Dedicated 12-Person MEP BIM Modeling Team for a Dubai Consultancy, Delivered Across a Planned Two-Phase Transition
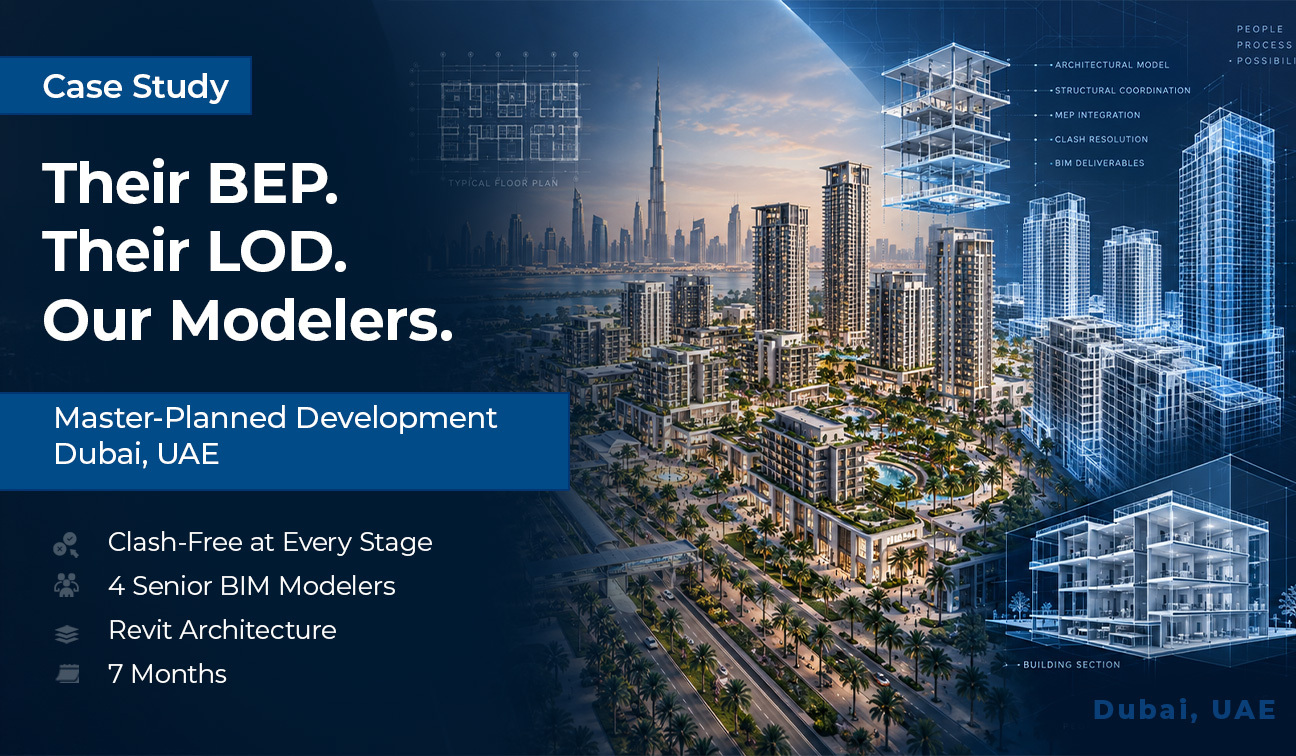
Embedded Senior BIM Modeling Team for a Large-Scale Master-Planned Development in Dubai
Need Help?
Don't hesitate to contact us for more information about company or service