

Kid's Indoor Play Center Design & Engineering Services
From Design Intent to Construction-Ready Documentation, Without the Production Bottleneck
End-to-End Multi-Disciplinary Architectural, Structural, MEP & 3D Modeling and Visualization Services for Custom Play Spaces
Turning a Kid's Indoor Play Center or recreation space design into coordinated architectural drawings, structural documentation, MEP layouts, and photorealistic visuals that hold up under client review and field execution takes more than software licenses. It takes a dedicated production team. eLogicTech provides architectural modeling and documentation, structural engineering support, MEP design and drafting, 3D modeling, rendering, and VR visualization for studios and manufacturers building custom Kids' Indoor Play Center, indoor play structures, and themed recreation spaces. From your design intent and field measurements to code-compliant construction documentation, structural calculations, MEP coordination, photorealistic renderings, and interactive 360° virtual tours, we handle the production work so your design team can stay focused on design.
For more information on our Kid's Indoor Play Center and recreation space modeling, engineering, and documentation process and customized pricing, contact us today.
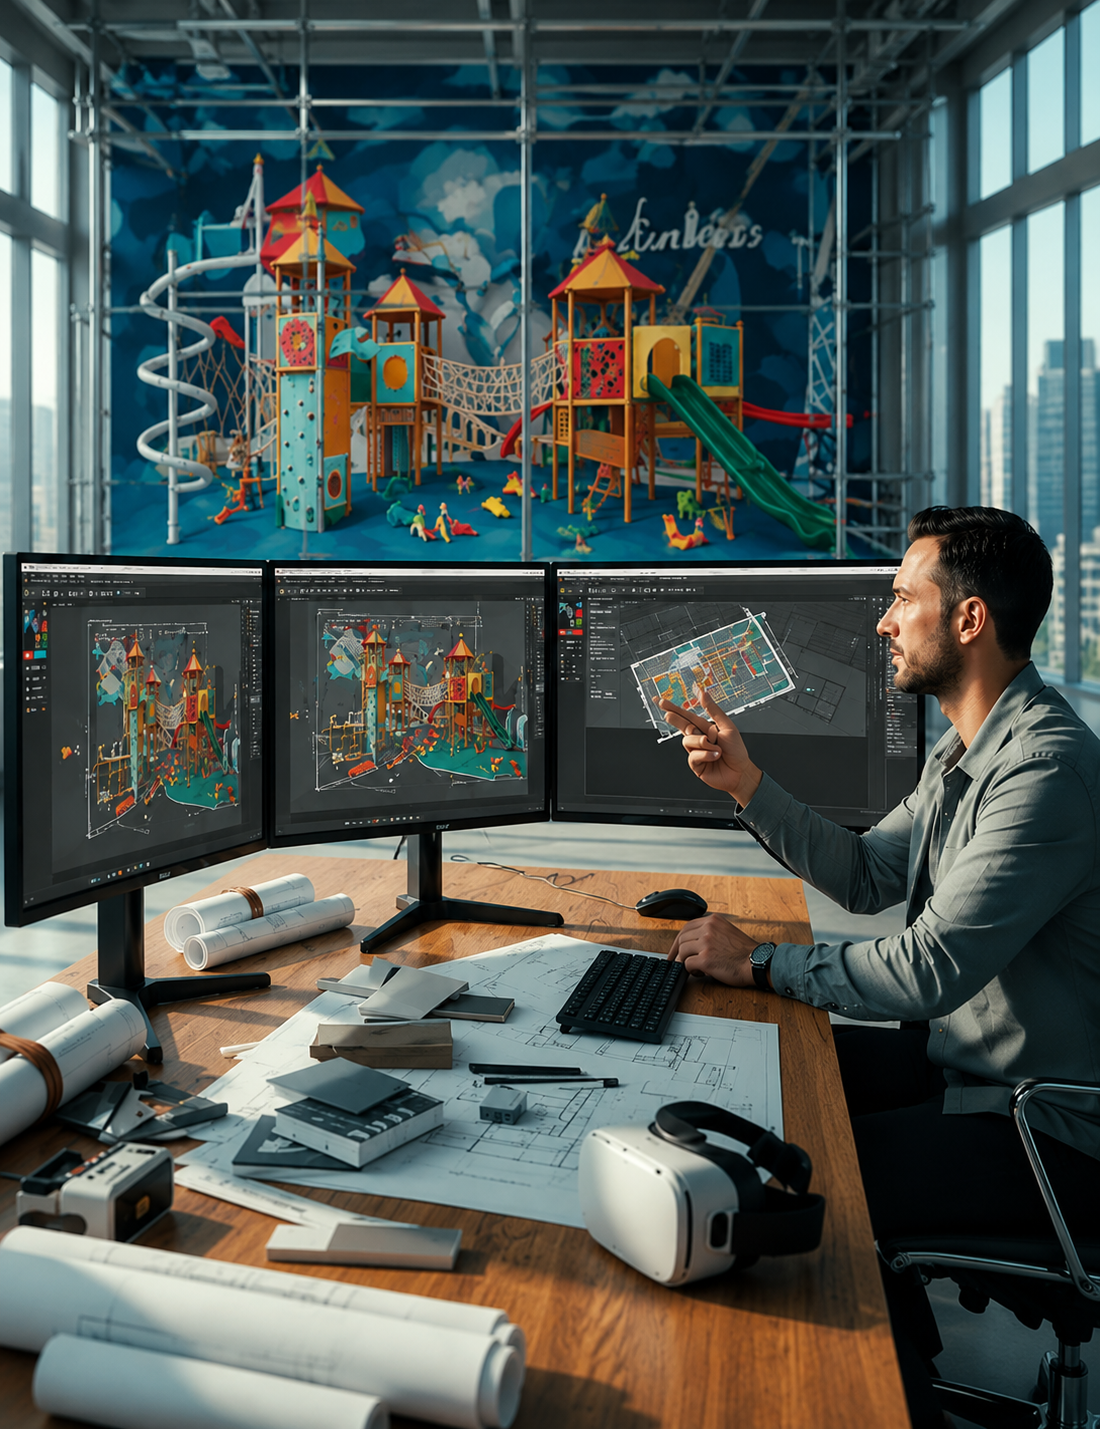
Benefits of eLogicTech's
Coordinated Architecture, Structural & MEP Under One Roof
Architectural drawings, structural framing for climbing walls and multi-level platforms, and MEP systems for ventilation, lighting, and life safety are developed together, not handed off between disconnected consultants.
Structural Engineering for Active, High-Load Play Structures
Climbing structures, slides, elevated platforms, and soft-play framing are engineered and detailed to carry dynamic occupant loads safely, with calculations and shop drawings ready for permitting and fabrication.
MEP Systems Sized for High-Occupancy Recreation Spaces
Ventilation, lighting, electrical, and fire protection layouts are designed around the real demands of active play areas, so systems perform under continuous, high-density use.
Accurate As-Built to Design-Intent Modeling
We convert on-site field measurements and design instructions into precise 3D models, so your proposed layout reflects real-world existing conditions from day one.
Photorealistic Renderings That Match Design Intent
Our renders are built from your specified camera locations, materials, and lighting, so what your client sees matches what gets built.
Immersive VR & 360° Walkthroughs for Better Design Reviews
Interactive virtual walkthroughs and 360° panoramic tours help clients and stakeholders experience spaces before construction begins, making design reviews more intuitive, reducing revisions, and improving decision-making.
Construction Documents Coordinated Across Every Discipline
Architectural plans, structural drawings, MEP layouts, reflected ceiling plans, and interior elevations are fully annotated and cross-checked, so your CD sets clear coordination review the first time.
Capacity That Scales With Your Pipeline
A dedicated architecture, structural, MEP, and rendering team works as an extension of your studio, so multiple concurrent projects don't mean multiple production bottlenecks.
eLogicTech's Range of Kid's Indoor Play Center & Recreation Space Modeling, Engineering & Documentation Services
eLogicTech's Kid's Indoor Play Center and recreation space service spans our Architectural, Structural, MEP, and 3D Visualization teams. With a dedicated group experienced in translating field measurements and design intent into production-ready output, we support design studios and manufacturers building custom play environments. Our service includes but is not limited to the following:
Architectural Services
- Existing as-built model development from on-site field measurements
- Design development modeling from client-provided design instructions, sketches, and reference material
- Code-compliant layout documentation for occupancy, egress, and ADA accessibility requirements
- Complete architectural construction document (CD) sets: plans, reflected ceiling plans, and interior elevations with full annotation and tagging
- Client-ready presentation drawings through our Presentation Drawing service
Structural Services
- Structural modeling and analysis for climbing walls, multi-level platforms, and soft-play framing
- Load calculations and connection design for elevated play structures and net or rope systems
- Structural shop drawings and fabrication-ready detailing
- Coordination with architectural and MEP models to resolve clashes before construction
MEP Services
- Mechanical (HVAC) design and drafting sized for high-occupancy, high-activity spaces
- Electrical design and drafting for lighting, power, and low-voltage systems
- Plumbing and fire protection layout for restrooms, drinking fountains, and life safety systems
- MEP coordination and clash detection across all disciplines
3D Modeling & Visualization Services
- Material and texture application true to approved design intent
- Interior lighting setup for rendering accuracy
- Photorealistic rendering and post-production, cross-referenced with our Interior Design and Rendering team
- Interactive 360° panoramic tours for browser-based viewing on desktop, mobile, and VR headsets
- VR-ready walkthrough experiences for immersive design review and client presentations
- Optimization of 3D models for smooth real-time visualization across web and VR platforms
Coordination support across multiple concurrent projects, with a single point of contact managing architectural, structural, MEP, and visualization deliverables together.
1.png)
3.png)
2.png)
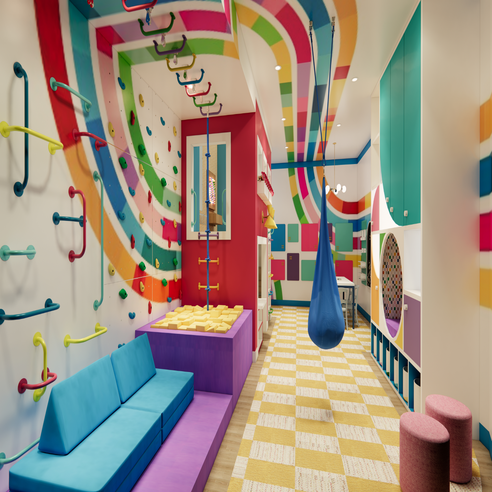
Contact eLogicTech for Kid's Indoor Play Center
Recreation Space Architecture, Structural, MEP & Modeling Support
eLogicTech works as an embedded extension of design studios and manufacturers building custom Kid's Indoor Play Center, themed environments, and recreation spaces — carrying design intent through architectural drawings, structural engineering, MEP coordination, construction-ready documentation, photorealistic renderings, interactive 360° virtual tours, and presentation-grade visuals, project after project.
Still deciding how this could fit your studio's workflow? Let's have a quick call and one of our specialists will walk through your current pipeline at no cost.
FAQ's
Need Help?
Don't hesitate to contact us for more information about company or service