

.jpg "Steel Structure Shop Drawings & Erection Plan Development in Revit")
CASE STUDY | STRUCTURAL STEEL DETAILING
Steel Structure Shop Drawings & Erection Plan Development in Revit
Structural Steel Detailing | Shop Drawings | Erection Planning | New Jersey, USA
Project Overview
| Project Type Structural Steel Detailing |
Location New Jersey, USA |
Facility Type Structural Steel |
Project Duration 2 Weeks |
Project Name: Steel Structure Shop Drawings & Erection Plan Development
Disciplines: Structural Steel Detailing
Deliverable: Erection Plans and Shop Drawings of Steel Structure, developed in Revit
Input Data: Structural PDF drawing set and CAD structural sheets supplied by client
eLogicTech developed a complete set of steel structure shop drawings and an erection plan in Revit for a mid-rise commercial building project in New Jersey, working from client-supplied structural PDFs and CAD sheets. The engagement required converting 2D structural design intent into fabrication-ready shop drawings and a coordinated erection sequence within a compressed delivery window, including a markup-incorporation cycle ahead of final sign-off.
Client Challenge
Steel detailing sits at the highest-stakes point of the structural delivery chain — shop drawings drive fabrication, and fabrication errors are expensive and slow to correct in the field. When the source information is 2D structural PDFs and CAD sheets rather than a coordinated 3D model, every connection, member size, and erection sequence decision has to be re-derived and validated by the detailing team.
Key project challenges included:
- No 3D structural model existed — shop drawings and erection sequencing had to be developed entirely from 2D structural PDFs and CAD sheets
- Steel connections, member sizing, and framing relationships needed to be interpreted accurately from drawing sets to avoid fabrication-stage errors
- Erection plan needed to reflect a logical, buildable sequence consistent with the structural design intent and site constraints
- Aggressive two-stage deadline — initial drawings due within roughly one week, with fully markup-incorporated drawings due a week later
- Any deliverable disputes carried an unusually tight 2-working-day response window, leaving little room for ambiguity in the first-pass output
The client needed a detailing partner who could move directly from 2D structural documents to construction-ready Revit shop drawings and erection plans, with enough accuracy on the first pass to keep markup cycles short and the schedule intact.
Scope of Services
eLogicTech delivered end-to-end steel detailing services in Revit, from structural drawing interpretation through to final, markup-incorporated shop drawings and erection plan.
Core Services Included:
- Interpretation of structural PDF drawing set and CAD structural sheets to establish design intent
- Development of fabrication-ready shop drawings for all steel structure members and connections in Revit
- Development of a coordinated erection plan sequencing steel installation across the structure
- Internal QC review of member sizing, connection details, and drawing consistency prior to first submission
- Incorporation of client markups following initial drawing review
- Delivery of fully completed, markup-incorporated shop drawings and erection plan within the agreed schedule
Technologies & Platforms:
|
Autodesk Revit
Steel Detailing & Shop Drawing Production
|
AutoCAD
Structural Sheet Reference & Cross-Checking
|
PDF Markup Review
Client Comment Incorporation
|
Detailing Execution & Approach
A drawing-accuracy-first workflow was applied throughout, given the fabrication consequences of any misread connection or member. Each phase built directly on a validated understanding of the structural design intent rather than assumptions.
Phase 1 — Structural Drawing Review & Scope Alignment
- Structural PDF set and CAD structural sheets reviewed in full to establish framing layout, member sizes, and connection types
- Project requirements and delivery milestones — initial drawings and fully markup-incorporated drawings — confirmed against the agreed schedule
- Ambiguous or unclear connection details flagged for resolution before detailing began
Phase 2 — Shop Drawing Development in Revit
- All steel structure members modeled and detailed in Revit consistent with the structural drawing set
- Connection details developed to reflect design intent and standard fabrication practice
- Drawing sheets organized and annotated to fabrication-ready standard
Phase 3 — Erection Plan Development
- Erection sequence developed to reflect a buildable, logical steel installation order
- Erection plan cross-checked against shop drawings for consistency in member and connection references
Phase 4 — Markup Incorporation & Final Delivery
- Initial drawing set delivered to client for review within the first-stage deadline
- Client markups reviewed and incorporated across all affected shop drawings and the erection plan
- Fully completed, markup-incorporated drawing package delivered within the second-stage deadline
Deliverables
- Complete set of fabrication-ready steel structure shop drawings developed in Revit
- Coordinated erection plan sequencing steel installation across the structure
- Initial drawing submission delivered within the first-stage deadline
- Fully completed drawings with all client markups incorporated, delivered within the final deadline
Key Challenges & Solutions
Challenge: No 3D structural model available — shop drawings and erection sequencing had to be developed entirely from 2D structural PDFs and CAD sheets
Solution: Experienced structural steel detailers interpreted the full PDF and CAD drawing set to reconstruct framing layout, member sizing, and connection intent before any Revit detailing began, ensuring the shop drawings were grounded in a validated reading of the structural design.
Challenge: Aggressive two-stage deadline with initial drawings due in roughly one week and fully markup-incorporated drawings due a week later, leaving minimal room for rework
Solution: Internal QC on member sizing, connections, and drawing consistency was completed before first submission, reducing the markup volume the client needed to raise and keeping the second-stage turnaround focused and fast.
Challenge: Erection plan needed to reflect a buildable, field-realistic installation sequence consistent with the shop drawings rather than a generic sequencing assumption
Solution: The erection plan was developed and cross-checked directly against the shop drawing set, ensuring member and connection references matched exactly and the sequence reflected a logical, constructible steel installation order.
Measurable Outcomes & Client Benefits
| Outcome | Client Benefit |
|---|---|
| Initial shop drawings and erection plan delivered within the first-stage deadline | Client review cycle started on schedule with no delay to the overall project timeline |
| Fully completed, markup-incorporated drawings delivered within the final deadline | Fabrication-ready package handed off on time, supporting downstream procurement and fabrication scheduling |
| Shop drawings and erection plan developed accurately from 2D PDFs and CAD sheets with no original 3D model | Client avoided the cost and delay of building an interim structural model before detailing could begin |
| Internal QC reduced markup volume on first submission | Faster, lighter second-stage review cycle for the client’s structural team |
Client Feedback
“Given the timeline we were working with, we needed shop drawings and an erection plan we could trust on the first pass. eLogicTech delivered an accurate initial set, took our markups, and turned around a fully completed package right on schedule. The drawings were clean and ready for fabrication without further back-and-forth.”
— Project Director, US-based General Contracting Firm
Why eLogicTech
With over 25 years of delivering structural detailing and BIM services to AEC firms and contractors across North America, Australia, the Middle East, and India, eLogicTech’s structural steel team understands the fabrication consequences of every modeling decision. We combine accurate drawing interpretation with rigorous internal QC to deliver shop drawings and erection plans that hold up on tight, fabrication-driven schedules.
| 25+ Years AEC Experience |
Steel Detailing Specialists | Fast-Turnaround Delivery | Fabrication-Ready Accuracy |
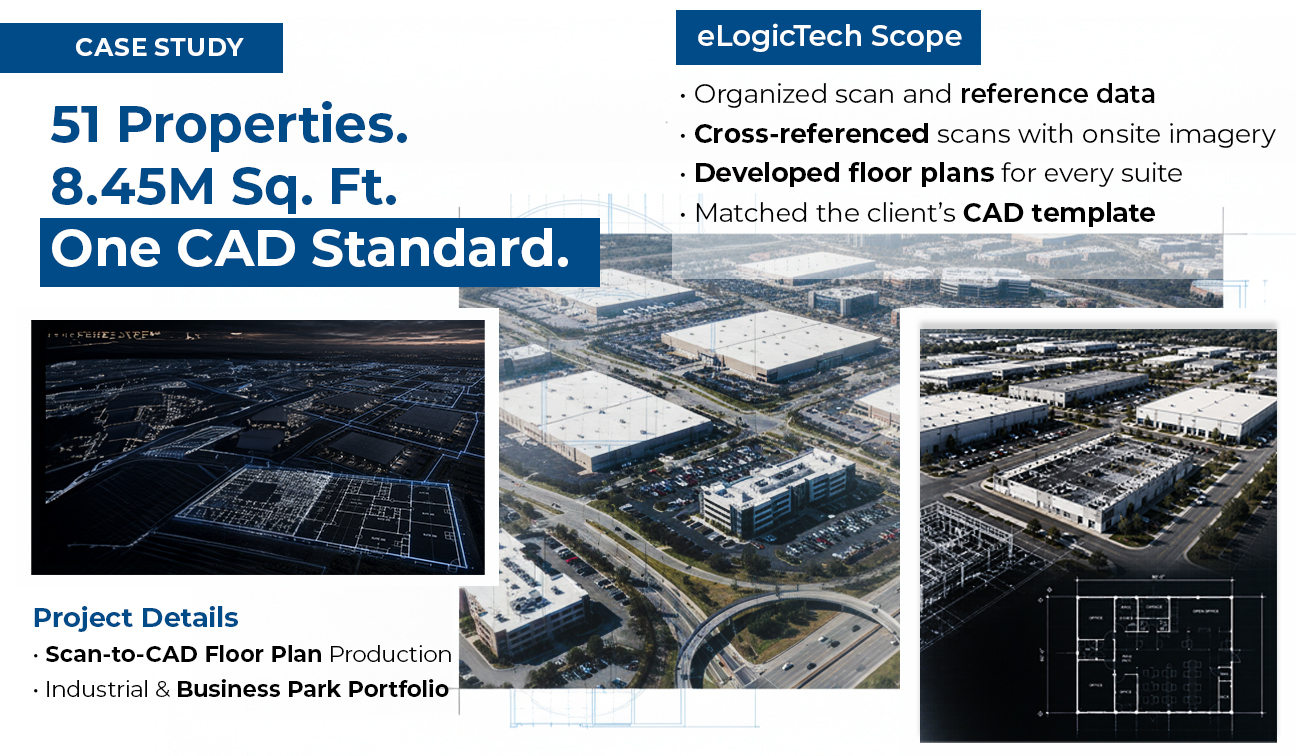
Scan-to-CAD Floor Plan Production Across a 51-Property Industrial & Business Park Portfolio
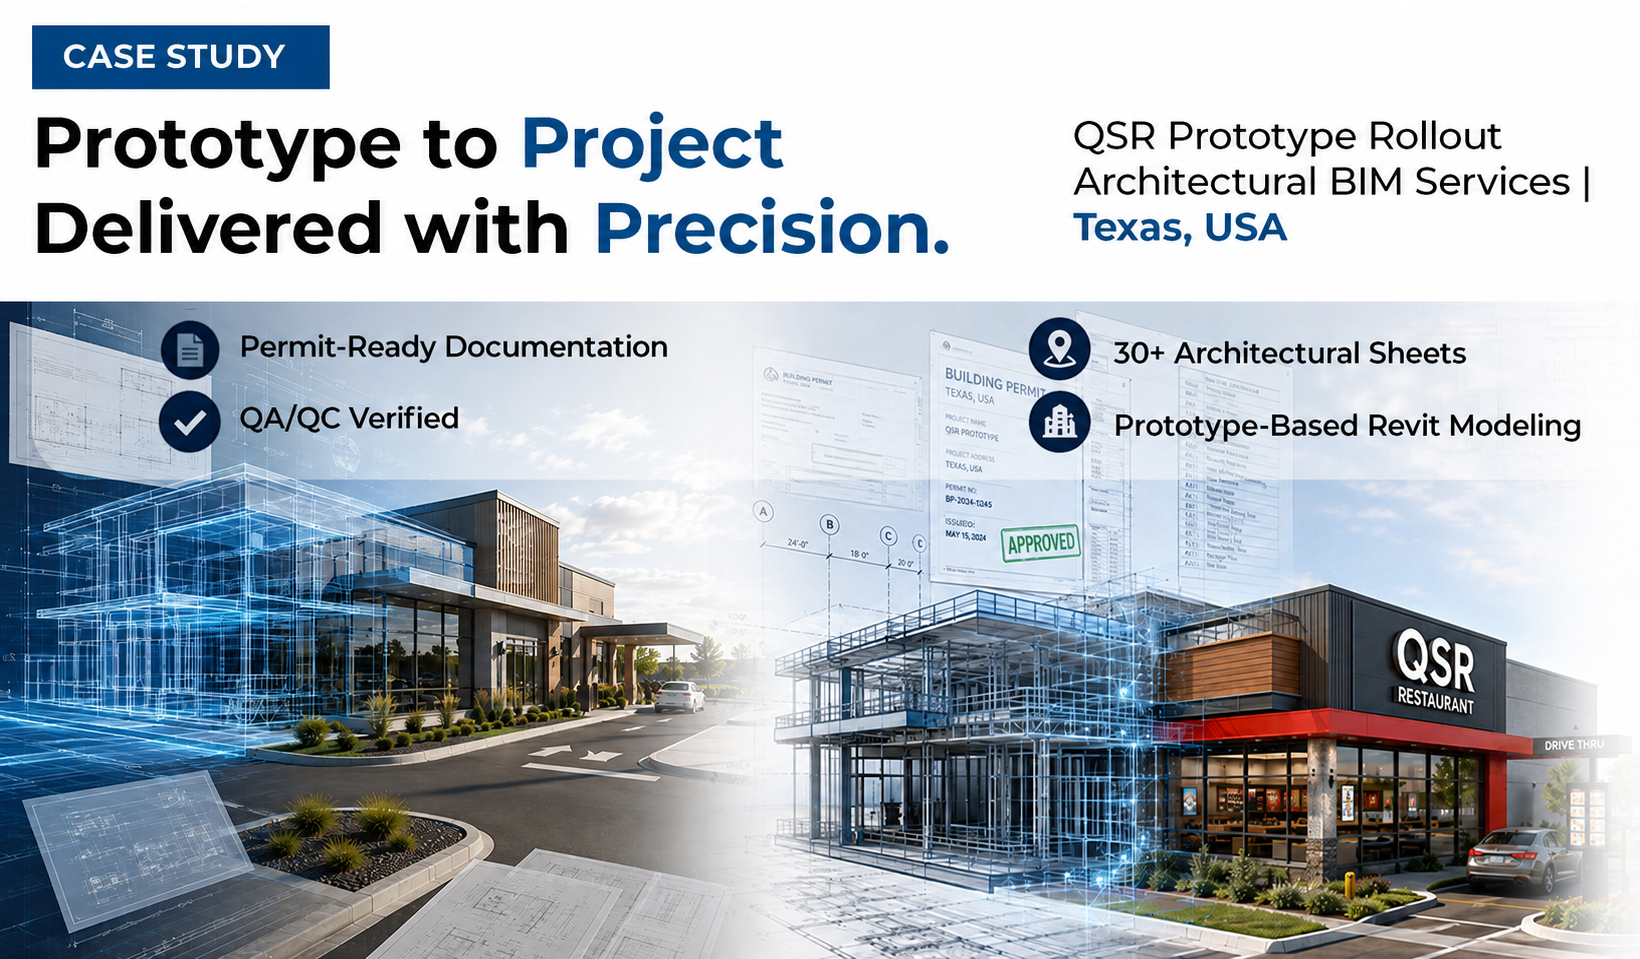
Prototype-Based Revit Modeling & Full Sheet Set Update for a QSR Rollout Project
.jpg "Multi-Property Scan to CAD Floor Plan Production Across 7 Commercial & Industrial Parks")
Multi-Property Scan to CAD Floor Plan Production Across 7 Commercial & Industrial Parks
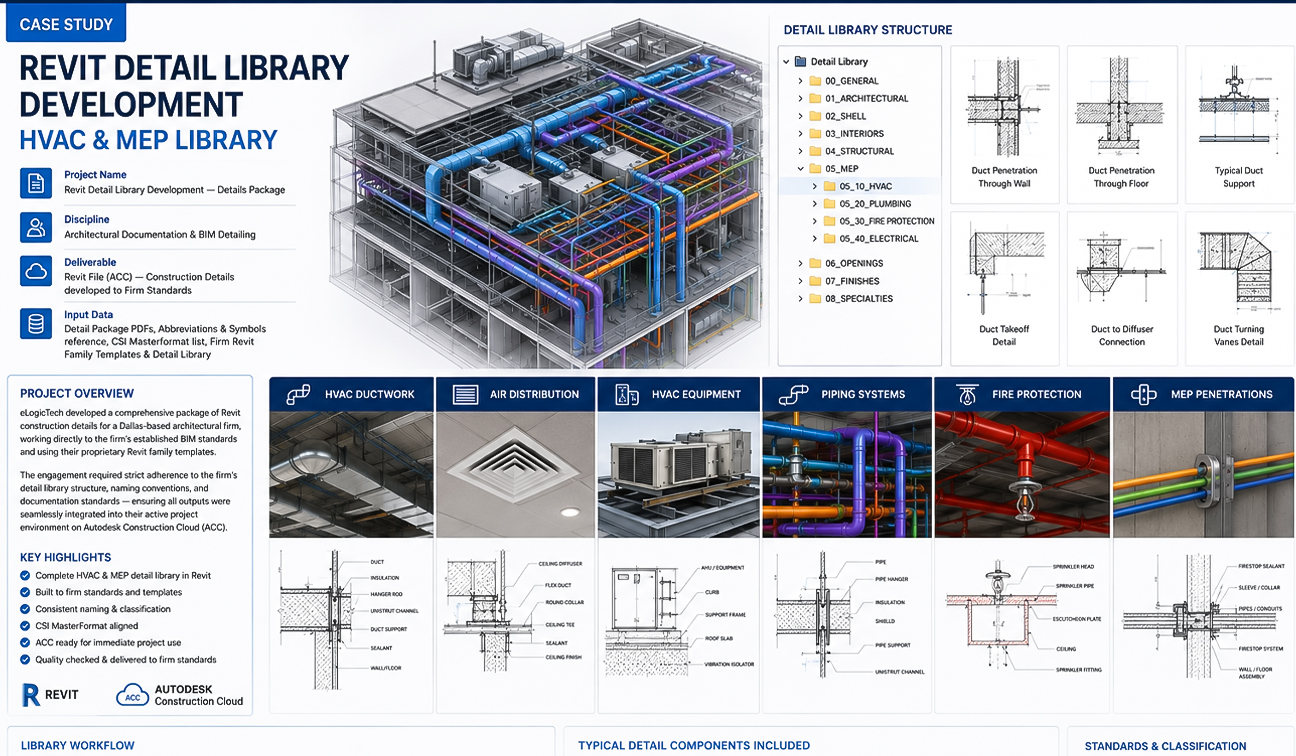
Revit Detail Library Development to Firm Standards for a US-Based Architecture Practice
Need Help?
Don't hesitate to contact us for more information about company or service