

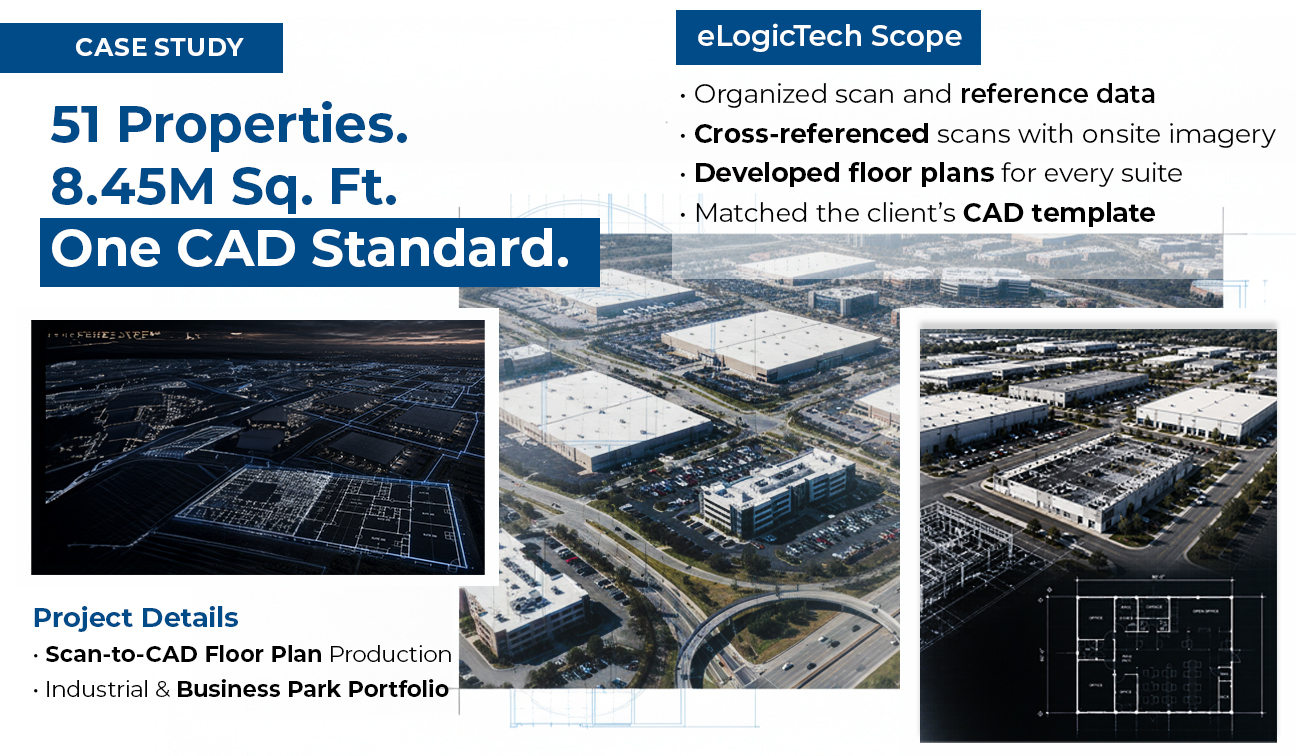
CASE STUDY | SCAN-TO-CAD SERVICES
Scan-to-CAD Floor Plan Production Across a 51-Property Industrial & Business Park Portfolio
Scan-to-CAD | Floor Plan Documentation | Industrial / Business Park Portfolio | United States
Project Overview
| Project Type Scan-to-CAD Floor Plan Production |
Location United States (Multi-Region) |
Sector Industrial / Business Park Portfolio |
Discipline CAD Drafting |
Project Name: Multi-Property Scan-to-CAD Floor Plan Production
Discipline: CAD Drafting / Scan-to-CAD Documentation
Deliverable: Completed floor plan CAD files for each property, matched to the client's CAD template
Input Data: Scan files, imported scan DWG files per suite, onsite reference images, client CAD template
eLogicTech delivered Scan-to-CAD floor plan production for a US-based commercial real estate portfolio spanning 51 industrial and business park properties across multiple regions. The engagement covered floor plan development for every suite across the portfolio — totaling roughly 8.45 million square feet — built from scan data and onsite imagery to match the client's existing CAD documentation standard exactly.
Challenge:
Portfolio-wide floor plan documentation at this scale creates a production and consistency problem more than a technical one. Every property arrives with its own scan dataset and onsite images, but the output has to look and behave like it came from a single, unified drawing standard — regardless of which suite, which property, or which region it came from.
Key project challenges included:
- 51 properties across multiple US regions needed floor plans developed from scan files and onsite images, each matched precisely to the client's existing CAD template
- Property sizes varied enormously — from under 28,000 sq ft to over 448,000 sq ft — requiring a workflow that held the same accuracy and formatting standard regardless of scale
- Imported scan DWG files were provided per suite rather than per property, requiring careful assembly and cross-referencing before floor plans could be finalized
- Exterior elevations were explicitly excluded from scope, requiring disciplined scope control to keep production focused on floor plan accuracy without drift into adjacent deliverables
Scope of Services
eLogicTech's scope was defined and delivered in three coordinated areas across the full 51-property portfolio.
Task 1 — Scan Data & Reference Assembly
- Received and organized scan files and pre-imported scan DWG files for each suite, property by property
- Cross-referenced onsite images against scan data to confirm as-built conditions ahead of drafting
Task 2 — Floor Plan Development
- Developed CAD floor plans for every suite based on scan files and onsite images
- Matched each floor plan precisely to the client's provided CAD template — layers, formatting, and drawing standards held consistent across all 51 properties
Task 3 — Scope & Quality Control
- Maintained strict scope discipline, excluding exterior elevations per the agreed scope of work
- Delivered completed floor plan CAD files on a rolling, batch basis across the property list
Technologies & Platforms:
|
AutoCAD
Floor Plan Drafting Platform
|
Scan Data / DWG
Source Verification Data
|
Client CAD Template
Drawing Standard Reference
|
Production Approach
A batch-based production workflow was used to move consistently through the portfolio without compromising template accuracy on any single property.
Phase 1 — Template & Standards Review
- Client's CAD template reviewed in full to lock down layer structure, formatting, and drawing conventions before production began
Phase 2 — Scan & Image Cross-Referencing
- Scan files and onsite images reviewed per suite to confirm as-built conditions ahead of drafting
Phase 3 — Floor Plan Drafting
- Floor plans developed suite by suite, property by property, held to the client template throughout
Phase 4 — Delivery in Batches
- Completed floor plan CAD files delivered on a rolling basis as each property batch was finalized
Deliverables
- Completed floor plan CAD files for all 51 properties, totaling approximately 8.45 million sq ft
- Every floor plan matched to the client's CAD template for drawing consistency across the full portfolio
- Scope held cleanly to floor plans only, with exterior elevations excluded as agreed
Key Challenges & Solutions
Challenge: Maintaining one consistent CAD standard across 51 properties of vastly different scale and across multiple scan datasets
Solution: The client's CAD template was locked down before any drafting began, giving every property — regardless of size — the same layer structure, formatting, and drawing conventions from the first floor plan onward.
Challenge: Scan DWG files were provided per suite rather than per property, adding an assembly step before floor plans could be finalized
Solution:Scan files and onsite images were cross-referenced suite by suite ahead of drafting, so floor plans were built on confirmed as-built conditions rather than assumptions.
Measurable Outcomes & Client Benefits
| Outcome | Client Benefit |
|---|---|
| Floor plan CAD files delivered for all 51 properties in the portfolio | Single point of production accountability across a large, multi-region portfolio |
| ~8.45 million sq ft of floor plans documented to one CAD standard | Consistent, template-matched documentation regardless of property size or region |
| Scan files and onsite images cross-referenced per suite before drafting | Floor plans reflect confirmed as-built conditions, reducing downstream rework risk |
| Rolling batch delivery across the property list | Portfolio documentation progressed continuously rather than waiting on a single bulk handoff |
Why eLogicTech
With over 25 years of delivering architectural BIM services to practices across North America, Australia, and the Middle East, eLogicTech understands the specific production demands of prototype rollout work. QSR and multi-site rollout projects require a BIM team that can absorb a prototype standard quickly, manage site-specific variables without disrupting the broader drawing package, and handle conditional scope items with discipline. Our architectural team is structured to function as a seamless extension of the architect’s own production capacity — freeing their senior staff for design and coordination while we handle the documentation output.
| 25+ Years AEC Experience | Prototype Rollout Specialists | Full Sheet Set Production | Multi-Level QA/QC |
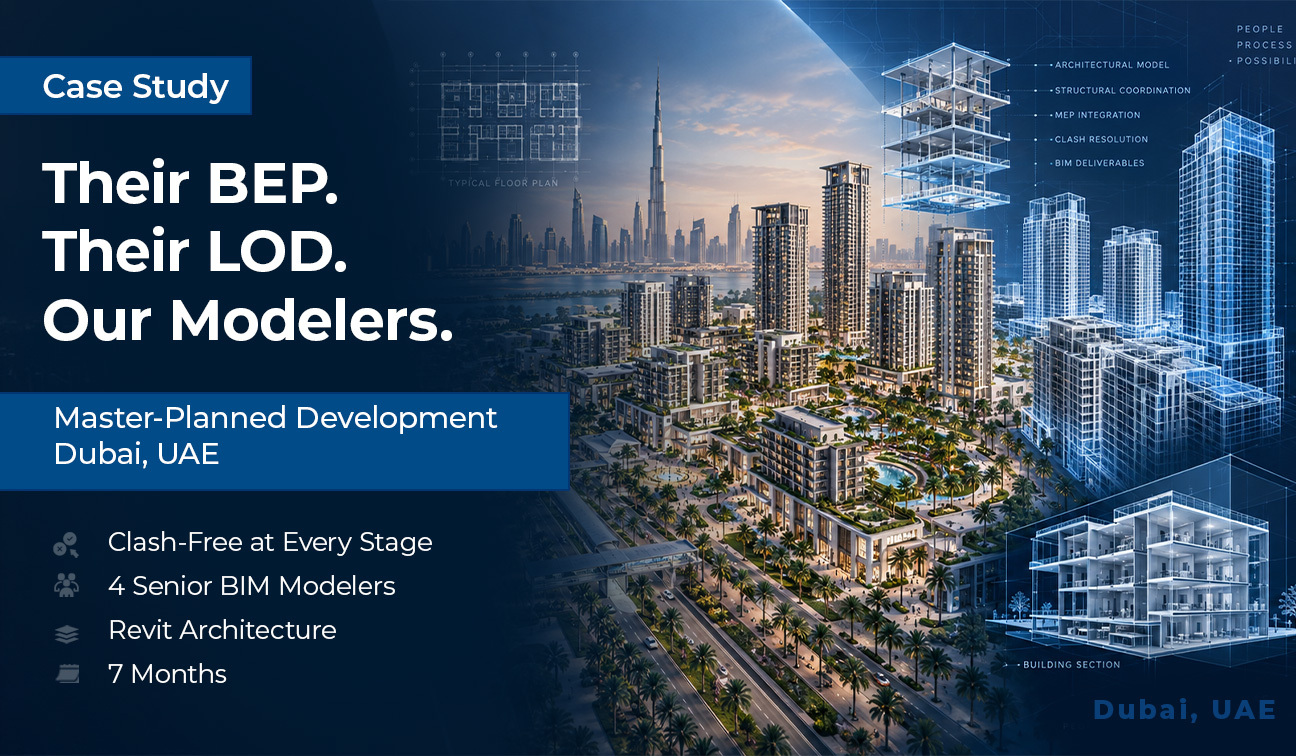
Embedded Senior BIM Modeling Team for a Large-Scale Master-Planned Development in Dubai
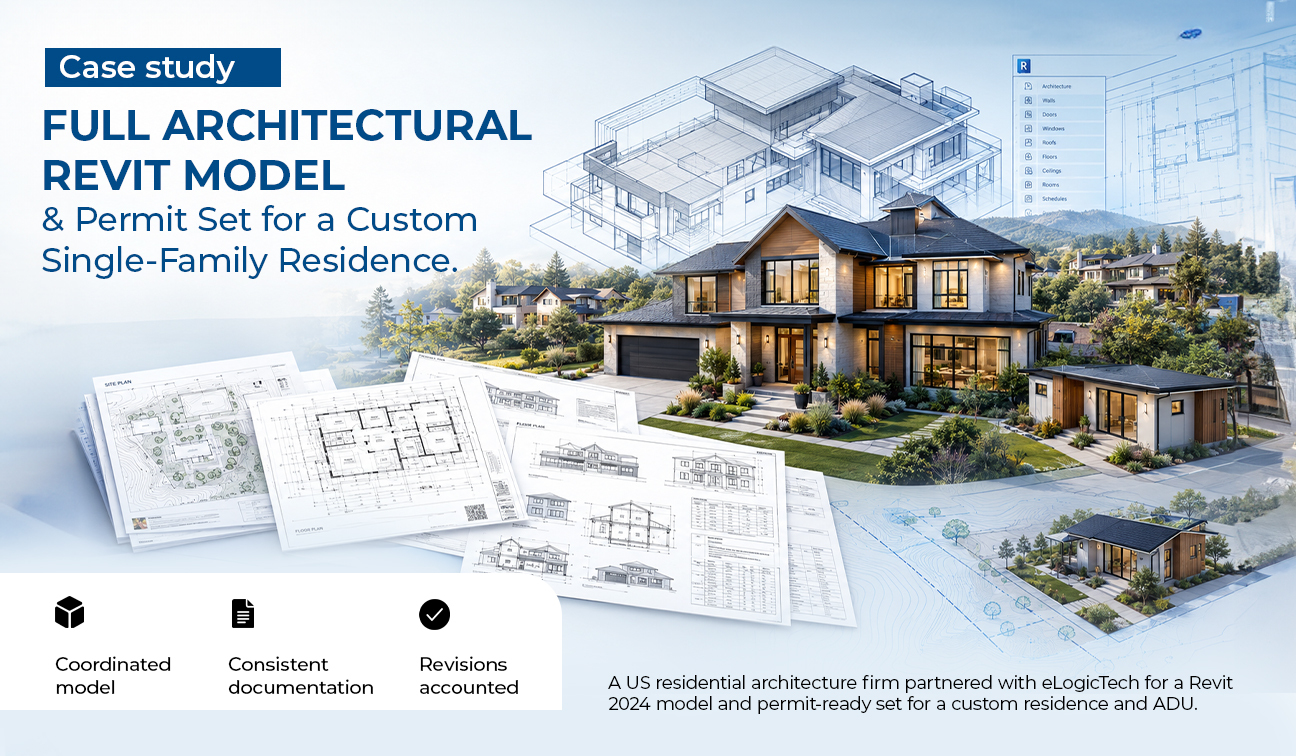
Full Architectural Revit Model & Permit Set for a Custom Single-Family Residence
.png "Revit Modeling & Rendered Visuals for Three Interior Spaces in a Recreation Venue Build-Out")
Revit Modeling & Rendered Visuals for Three Interior Spaces in a Recreation Venue Build-Out
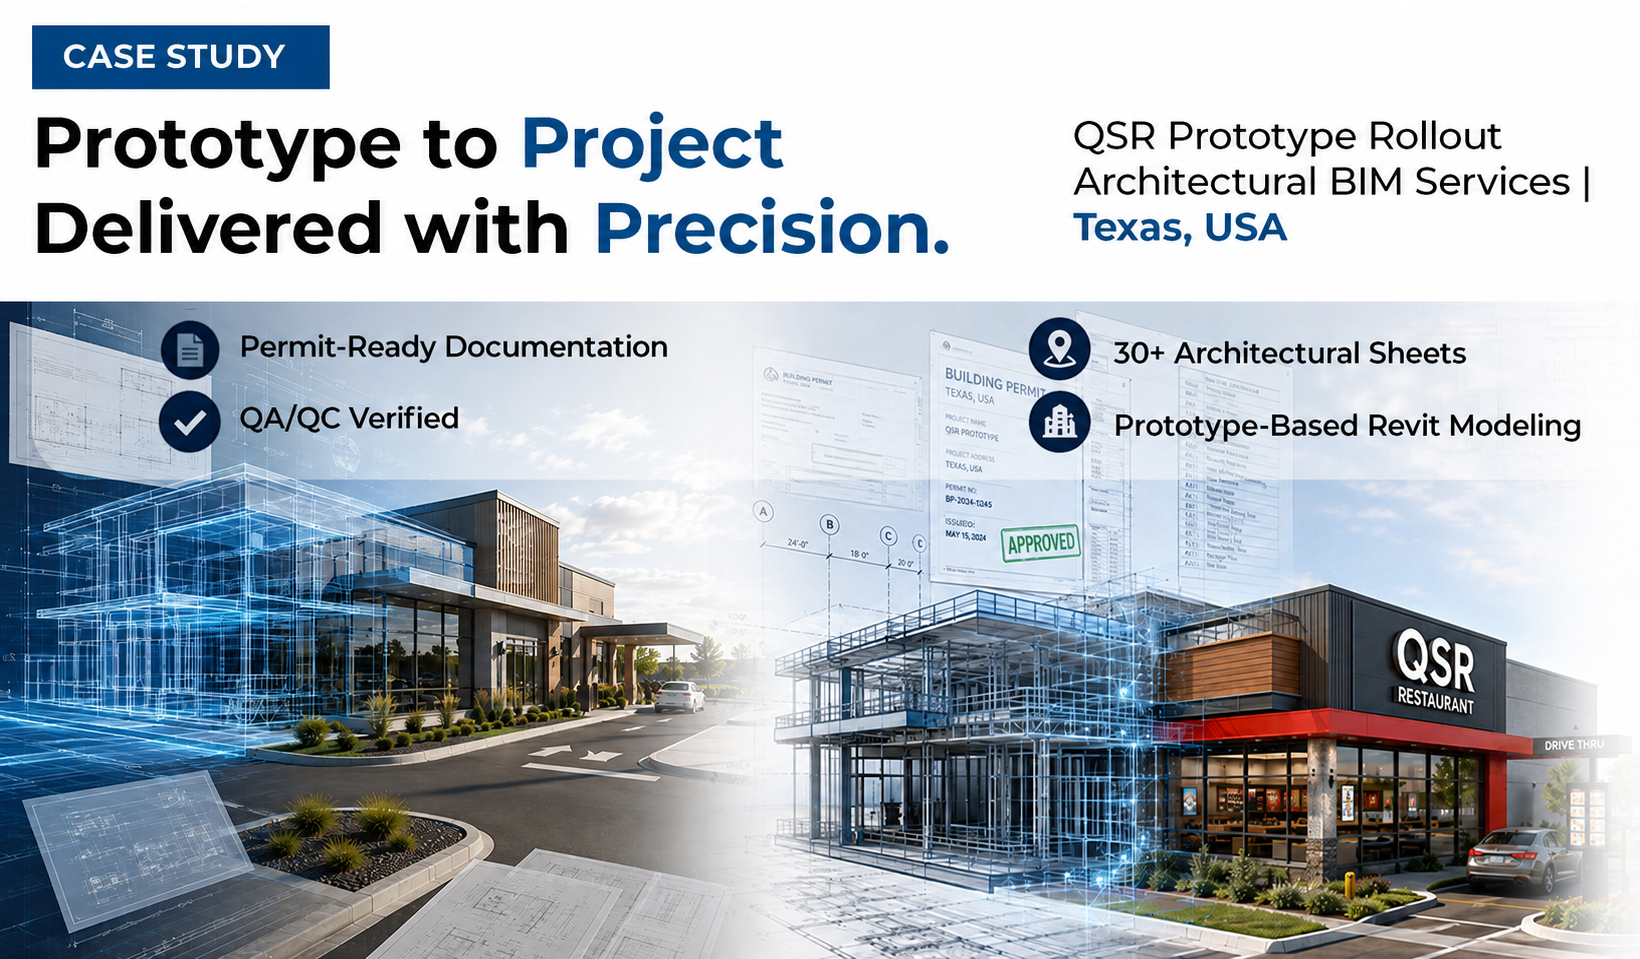
Prototype-Based Revit Modeling & Full Sheet Set Update for a QSR Rollout Project
Need Help?
Don't hesitate to contact us for more information about company or service