

Introduction
Ask a design team what changed most in their visualization workflow this year, and most will point to the same thing: a render that used to take a visualization specialist half a day now takes an AI tool thirty seconds. Adoption backs that up – close to half of architects are now using AI somewhere in their concept process.
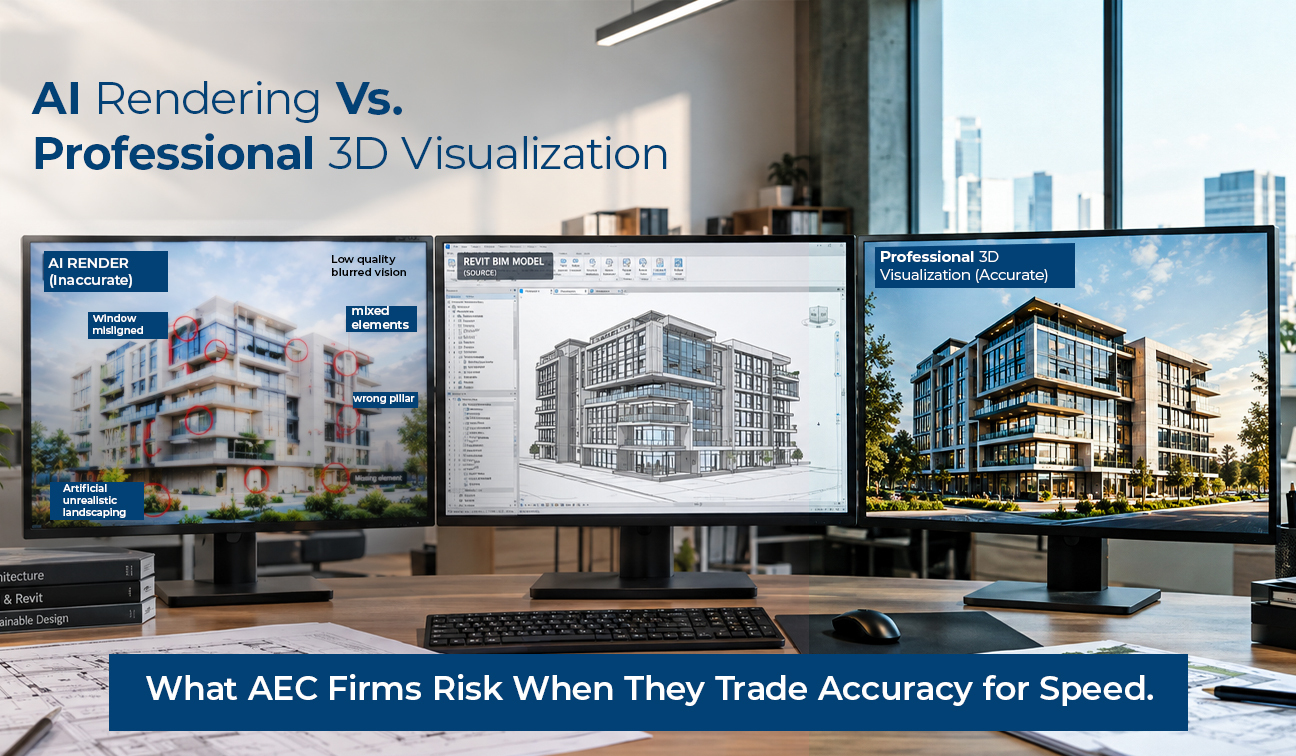
What gets left out of that statistic is what the render is actually built on. A rendering generated by a diffusion model is built on pattern prediction — what a building like this typically looks like, based on everything the model has seen before. A rendering generated from a BIM model is built on the project’s actual geometry. Those are two fundamentally different products wearing the same photorealistic finish, and the gap between them only becomes visible once someone checks the render against the drawings.
This blog breaks down what AI rendering tools are actually good at, where the accuracy gap comes from, and where that gap becomes a liability instead of a shortcut.
What AI Rendering Tools Are Actually Built On
Most AI rendering platforms – Midjourney, Stable Diffusion-based tools, and image-to-image generators like Rendair – work by transforming an input (a sketch, a screenshot, a floor plan) into a photorealistic image using a model trained on millions of prior images. Some newer tools, including Veras and Arko AI, plug directly into Revit and SketchUp to work from the actual 3D geometry rather than a flat image, which meaningfully improves accuracy over pure text-to-image generation.
But even the more advanced, BIM-integrated tools have a documented limitation: geometry hallucination. This is the term the industry has settled on for a specific failure mode – the AI generates a structurally implausible cantilever, a facade with no construction logic, or fenestration that doesn’t align with the actual floor plates behind it. The image looks resolved. It isn’t.
For early-stage concept work – mood boards, style direction, giving a client three visual options to react to – this limitation barely matters. Nobody is pricing out a cantilever from a mood board. The limitation starts to matter the moment the render is expected to represent something buildable.
Why the Confusion Is Costing AEC Firms
When a rendering that was never checked against the model gets shared with a client, ownership group, or planning board, it becomes the mental image everyone anchors to – regardless of whether it reflects the actual structural grid, glazing ratios, or code-compliant massing. Two things tend to happen from there.
First, revisions get harder to explain. If the built version of a facade doesn’t match the render that sold the concept, the design team is now managing a credibility problem that has nothing to do with the quality of the actual design.
Second, firms lose the downstream trust that comes from delivering visuals a client can act on with confidence. Professional visualization studios that have adopted AI report the same pattern: clients who experience revision difficulty with AI-only renders specifically ask for traditional, BIM-grounded visualization on the next project-even at a higher cost- because the accuracy earns back the time it takes to iterate correctly the first time.
The firms getting real value out of AI right now aren’t the ones replacing their visualization workflow with it. They’re the ones drawing a clear line: AI for the first-pass mood board, BIM-grounded rendering for anything that goes in front of a client, a permitting body, or a contractor.
What Separates BIM-Grounded Rendering From an AI Render
A rendering pulled from an actual Revit or BIM model inherits the accuracy already built into that model – the verified structural grid, the actual glazing schedule, the material specifications an engineer signed off on. If the model says a cantilever needs a transfer beam, the rendering shows a building that could actually be constructed the way it’s presented.
That distinction shows up in four places:
Geometric fidelity. The render reflects the coordinated model, not a plausible approximation of one.
Revision control. Changing a material, a window line, or a massing decision updates the render predictably, because it’s tied to the same model the design team is already working in — not a new prompt with unpredictable output.
Client accountability. What’s shown in the render is what the design team can stand behind if a client asks “can we actually build this.”
Consistency across a project. Every image follows the same lighting logic, material library, and camera standards, which matters when a client is comparing multiple views or phases side by side.
Where AI Fits and Where It Doesn't
This isn’t an argument against using AI in visualization – it’s an argument for using it in the right stage of the process. AI rendering earns its place in early concept exploration: fast mood boards, testing a facade direction before committing modeling time to it, giving a client language to react to in the first client meeting. That’s a genuine time saving, and eLogicTech‘s visualization team uses AI tools in exactly that role.
What doesn’t belong in an AI-only workflow is anything downstream of concept approval – design development renders, marketing visuals tied to a specific building permit, or anything a contractor might reference later. That work stays grounded in the actual BIM model, because the cost of a client anchoring to an inaccurate image is higher than the time AI saves generating it.
Where eLogicTech Sits in This Workflow
eLogicTech’s 3D Visualization team builds renders directly from the coordinated Revit and BIM models our own teams produce – not from a disconnected image generator. That means every render a client sees is already reconciled against the structural grid, MEP coordination, and material specifications in the model, so there’s no second pass to catch a hallucinated cantilever or a facade that doesn’t match the floor plates behind it.
For firms that want the speed of AI at the concept stage without losing accuracy once a design moves toward client sign-off or documentation, that’s the gap we sit in.
Weighing where AI belongs in your visualization workflow – or working from renders that don’t quite match your model anymore? Talk to our team about building a BIM-grounded visualization pipeline that holds up past the first client meeting.