


SEO & META INFORMATION
Meta Title: MEP Analysis Software: HAP, TRACE 3D Plus, AGi32 & DIALux
Meta Description: Compare HAP, TRACE 3D Plus, AGi32, and DIALux for HVAC load calculations, energy modeling, and lighting analysis. Learn which tool fits different MEP design requirements.
URL Slug: https://www.elogictech.com/blog/mep-analysis-software-hap-trace-3d-plus-agi32-dialux-explained/
Focus Keyword: MEP analysis software
Estimated Read Time: 8–10 minutes
Primary Keywords
- MEP analysis software
- HVAC load calculation software
- HVAC load calculations
- lighting analysis software
- photometric analysis software
Secondary Keywords
- HAP load calculation
- TRACE 3D Plus energy modeling
- AGi32 photometric analysis
- DIALux lighting design
- MEP engineering outsourcing
- building energy modeling
Long-Tail Keywords
- difference between HAP and TRACE 3D Plus
- AGi32 vs DIALux for commercial lighting design
- HVAC load calculation outsourcing services
- photometric analysis for commercial buildings
- software for HVAC load calculations
- lighting design and photometric analysis software
Introduction
An oversized chiller, undersized air-handling unit, or lighting design that fails to meet required illuminance or uniformity criteria can result from rushed analysis, incorrect assumptions, incomplete project information, or an analysis workflow that does not fit the project’s requirements.
For mechanical, electrical, BIM, and building-performance teams, analysis software provides the calculation and modeling environment needed to evaluate building performance before major design decisions are finalized.
HVAC load calculations establish a design basis for heating and cooling requirements, airflow, system sizing, and equipment-selection decisions. Energy modeling evaluates how a building and its systems may perform over changing weather and operating conditions. Photometric analysis evaluates how light is distributed within a space or site and whether the design meets applicable lighting criteria.
These are related but different engineering questions.
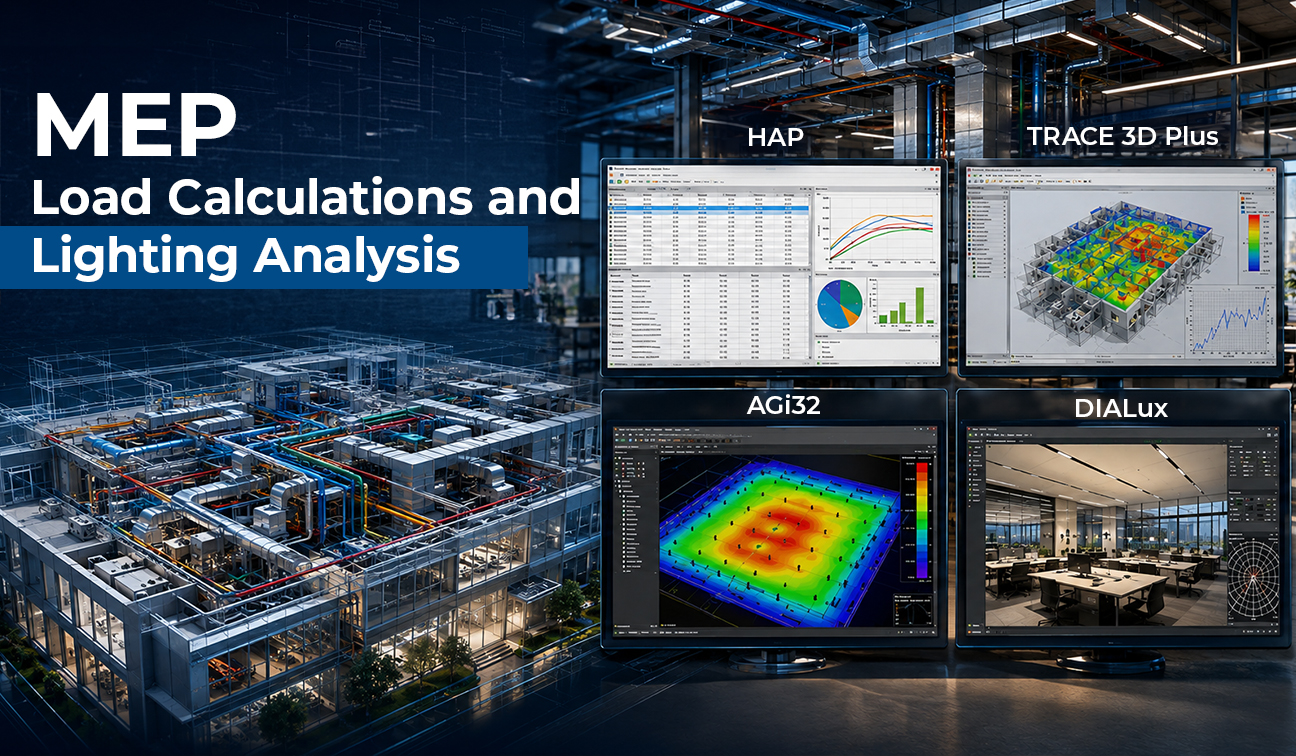
HAP and TRACE 3D Plus are primarily used for HVAC load calculations, system analysis, and building energy modeling, while AGi32 and DIALux are focused on lighting design and photometric analysis.
The objective is therefore not to use the most software. It is to select the appropriate tool, model the project correctly, apply suitable assumptions, validate the results, and use engineering judgment to make informed design decisions.
What Is MEP Analysis Software?
MEP analysis software helps engineers model building conditions and evaluate specific performance or design requirements.
This article focuses on two major building-analysis workflows:
HVAC and building performance
- Heating and cooling load calculations
- HVAC system sizing and analysis
- Annual energy modeling
- Energy and economic comparisons
Lighting and photometric analysis
- Illuminance and luminance calculations
- Lighting uniformity
- Interior and exterior lighting analysis
- Emergency and roadway lighting
- Lighting visualization and documentation
The appropriate software depends on the project scope, required analysis, available project information, reporting requirements, design criteria, and applicable standards.
Why HVAC Load Calculations Matter
HVAC load calculations are one of the primary inputs to mechanical system design.
Heating and cooling calculations help engineers establish the design basis for:
- Space and zone loads
- Required airflow
- Cooling and heating coil loads
- HVAC system sizing
- Equipment-selection support
- Ventilation requirements
- Energy-performance analysis
The quality of the result depends heavily on the quality of the model inputs.
Important inputs can include:
- Building geometry
- Architectural and BIM model information
- Envelope and construction assemblies
- Window and glazing properties
- Occupancy
- Lighting and equipment loads
- Operating schedules
- Ventilation requirements
- Infiltration assumptions
- Internal heat gains
- Design weather conditions
An accurately modeled incorrect assumption can still produce an incorrect engineering result.
Accurate load calculations therefore help engineers establish an appropriate design basis while applying project-specific selection criteria, design margins, and engineering judgment.
Peak Load Calculations vs. Annual Energy Modeling
Peak load calculations and annual energy modeling answer different engineering questions.
Peak load calculations help determine the heating and cooling requirements that occur under defined design conditions. These results can support system and equipment sizing.
Annual energy modeling simulates building and system operation over changing weather and operating conditions to estimate energy consumption and related performance metrics.
The two should not be treated as interchangeable.
A system can be appropriately sized for its peak load while still having opportunities for improved annual energy performance through equipment efficiency, controls, schedules, envelope improvements, or other design strategies.
The level of analysis required depends on the project scope, applicable energy requirements, design stage, and owner’s objectives.
Why Lighting and Photometric Analysis Matter
Lighting design should be evaluated using appropriate photometric calculations rather than relying only on fixture placement.
Photometric calculations use luminaire photometric data and modeled space or site geometry to estimate how light is distributed across calculation surfaces.
Depending on the application, designers may evaluate:
- Illuminance
- Luminance
- Uniformity
- Glare-related metrics
- Lighting power and energy performance
- Emergency lighting criteria
- Roadway or site lighting criteria
- Other project-specific lighting requirements
The specific metrics and acceptance criteria depend on the project type, applicable standards, client requirements, and local regulations.
Lighting design can also affect HVAC calculations because lighting power contributes to internal heat gains. This is one example of why coordination between building disciplines matters.
The Four Tools and Their Different Roles
1. Carrier HAP
Carrier’s Hourly Analysis Program (HAP) is a building load calculation and energy-modeling tool used for HVAC system design and analysis. Carrier describes HAP as combining HVAC system design and energy modeling within the same software environment.
HAP uses the ASHRAE Heat Balance method for building load calculations and provides system-based sizing information for various HVAC system types. It can calculate space, zone, and system loads as well as airflow and sizing information for components such as cooling and heating coils, fans, terminal equipment, chillers, and boilers.
For annual energy analysis, HAP performs hour-by-hour simulation using weather data for the year and can evaluate modeled energy consumption and estimated energy costs under defined utility-rate assumptions.
Best suited for:
- HVAC heating and cooling load calculations
- Space and zone load analysis
- System airflow calculations
- HVAC system sizing support
- Coil and plant sizing support
- Ventilation analysis
- Annual energy modeling
- Energy-use and operating-cost comparisons
- HVAC design and retrofit analysis
Key strength
HAP provides a workflow that connects peak-load calculations, HVAC system sizing, and annual energy analysis within the same project environment.
2. Trane TRACE 3D Plus
TRACE 3D Plus is Trane’s building design and analysis software for load design, energy modeling, and economic analysis.
Trane states that TRACE 3D Plus is built on the U.S. Department of Energy’s EnergyPlus engine and allows users to move from project modeling to load design and then to energy and economic analysis within the same project workflow.
The software can model HVAC systems and controls and provides analysis of building and equipment performance over time. TRACE 3D Plus also provides energy and economic reports that can include energy consumption, utility costs, equipment performance, and life-cycle economic information, depending on the configured analysis.
Best suited for:
- HVAC load calculations
- HVAC system design and sizing
- Building energy modeling
- HVAC system performance analysis
- Annual energy consumption analysis
- Economic evaluation of design alternatives
- Building and HVAC design comparisons
- Detailed building-performance analysis
Key strength
TRACE 3D Plus provides an integrated workflow from building model → load design → energy analysis → economic evaluation.
3. AGi32
AGi32 is lighting design and photometric analysis software developed by Lighting Analysts. It is used to predict and visualize lighting performance for interior and exterior applications.
AGi32 supports point-by-point photometric calculations as well as full-radiosity calculations. The direct calculation approach is useful for applications such as exterior sites, parking areas, and roadways, while radiosity-based calculations can be used when reflected light and interactions between surfaces are important.
AGi32 can calculate and report lighting metrics including illuminance and luminance and supports applications such as interior lighting, exterior lighting, roadway lighting, daylight studies, and specialized lighting analysis.
Best suited for:
- Detailed photometric calculations
- Point-by-point illuminance analysis
- Illuminance and luminance evaluation
- Interior lighting analysis
- Exterior and site lighting
- Roadway lighting
- Sports lighting
- Daylighting analysis
- Lighting visualization
- Detailed calculation reports
Key strength
AGi32 is particularly strong when detailed photometric calculation, radiosity analysis, modeling, and reporting are required.
4. DIALux
DIALux is a lighting design, calculation, and visualization platform for indoor and outdoor applications. DIALux currently supports indoor, outdoor, street, and emergency lighting and can work with manufacturer-provided luminaire data.
DIALux’s current platform provides access to millions of luminaires from more than 450 DIALux Members.
DIALux can also be used to evaluate emergency lighting designs and document calculation results against applicable criteria.
Best suited for:
- Interior lighting design
- Outdoor lighting design
- Street and roadway lighting
- Emergency lighting
- Luminaire performance evaluation
- Manufacturer-specific luminaire data
- Lighting visualization
- Standards-based lighting calculations
- Lighting documentation
Key strength
DIALux is particularly useful when the workflow involves luminaire-based lighting design, visualization, calculation, and documentation using manufacturer-provided photometric data.
HAP vs TRACE 3D Plus
HAP and TRACE 3D Plus overlap in HVAC load calculations and building energy analysis, but they are not identical tools.
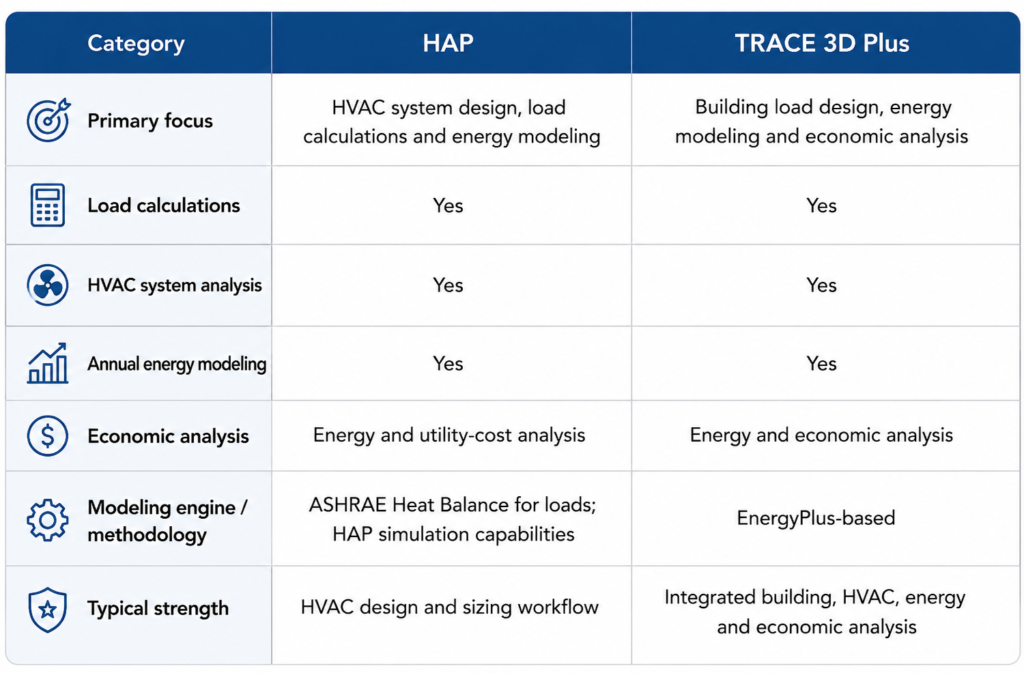
Carrier identifies HAP as using the ASHRAE Heat Balance method for building loads and combining system design with energy modeling. Trane identifies TRACE 3D Plus as an EnergyPlus-based building design and analysis platform supporting load, energy, and economic analysis.
Which one should you use?
The answer depends on the project.
HAP can be a strong choice when the primary workflow is HVAC load calculation, system sizing, and energy analysis.
TRACE 3D Plus can be a strong choice when the project requires an integrated building simulation, HVAC analysis, energy modeling, and economic evaluation workflow.
Neither software should be selected solely because it is familiar to the design team. Project requirements and the required calculation methodology should drive the choice.
AGi32 vs DIALux
AGi32 and DIALux overlap in many lighting applications, but their workflows and strengths differ.
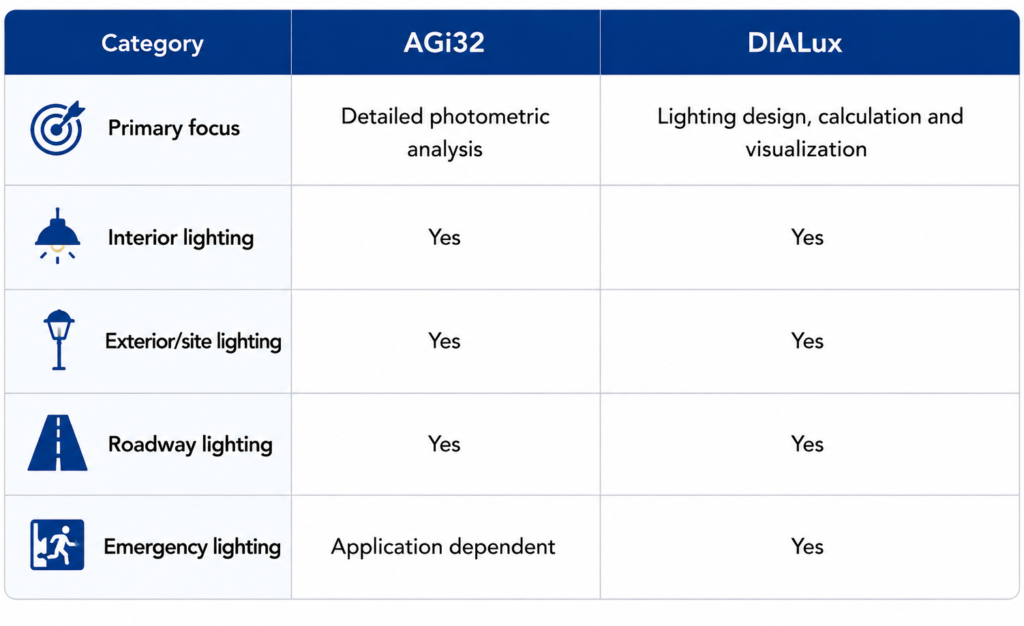
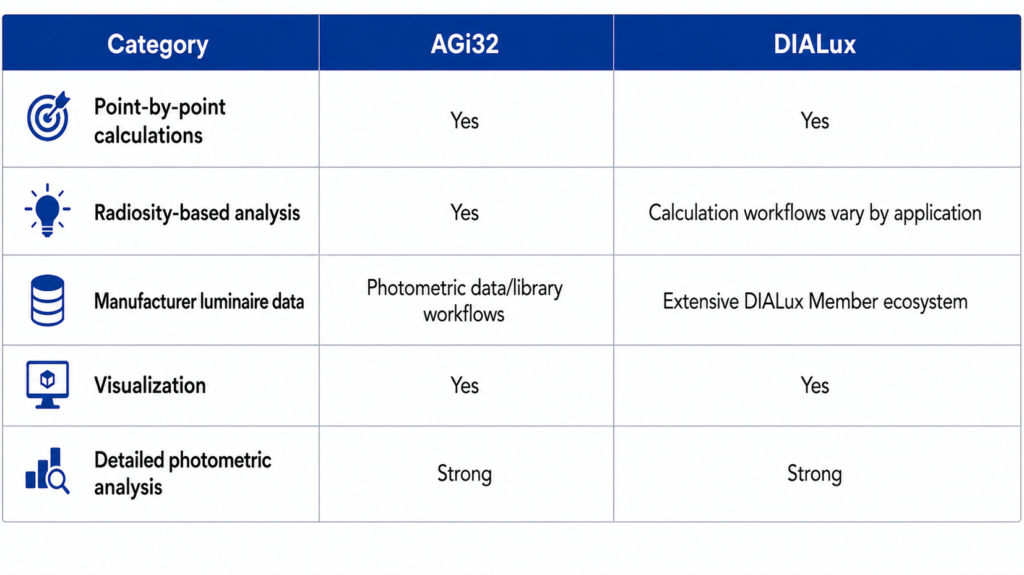
AGi32 is particularly well suited to detailed photometric calculations and radiosity-based analysis.
DIALux provides a broader luminaire-centered design and visualization workflow and currently supports indoor, outdoor, street, and emergency lighting.
Which one should you use?
For projects requiring detailed photometric analysis, specialized calculations, or extensive radiosity-based modeling, AGi32 may be a strong fit.
For projects centered around luminaire selection, indoor/outdoor lighting design, visualization, and manufacturer-specific product data, DIALux may be a strong fit.
The final choice should be based on the project’s calculation requirements, documentation needs, available luminaire data, and applicable design criteria.
Quick Guide: Which Tool Fits Which Requirement?
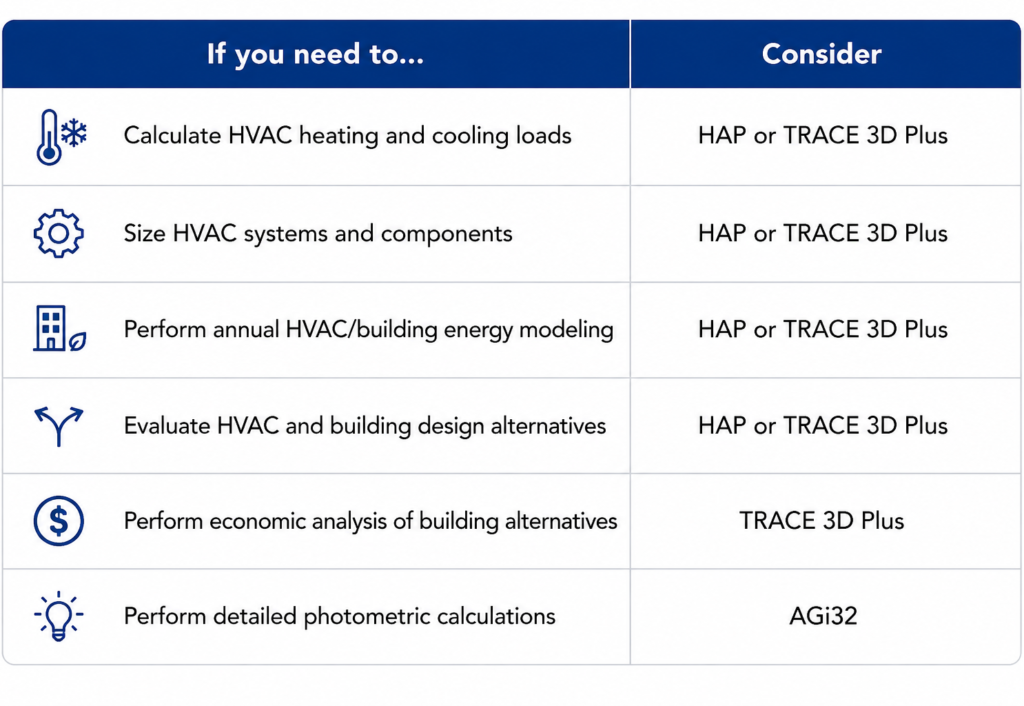
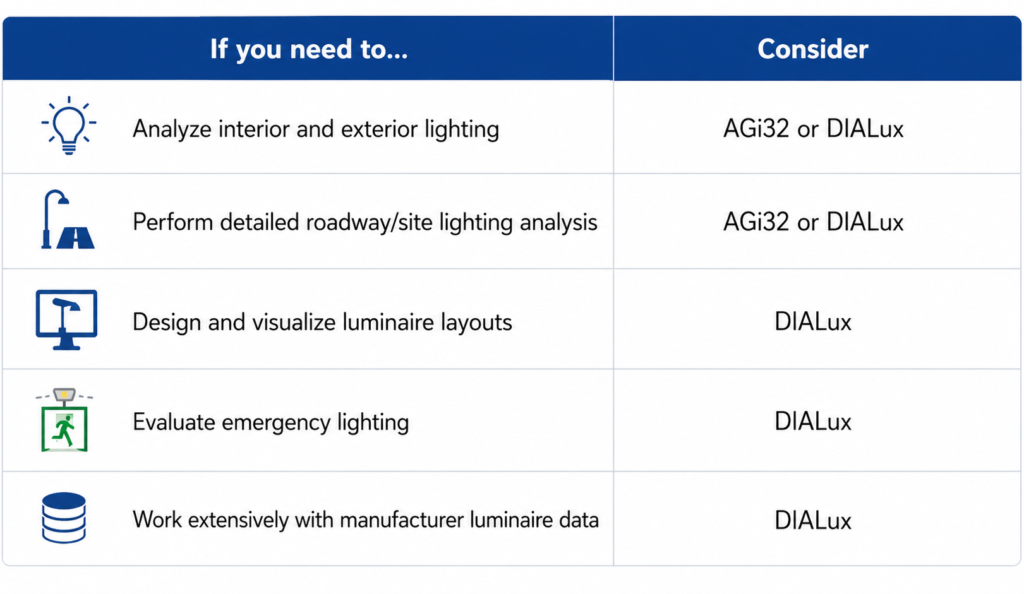
The table is a starting point, not a substitute for reviewing the project’s specific requirements.
Why Poor or Rushed Analysis Can Cost Firms Money
Inaccurate or incomplete HVAC analysis can contribute to inappropriate equipment sizing, inefficient operation, comfort issues, additional design revisions, or difficulty meeting project requirements.
Similarly, incomplete lighting analysis can result in insufficient illuminance, poor uniformity, excessive lighting power, inadequate emergency-lighting performance, or revisions during design review.
The potential cost and schedule impact of correcting these issues can increase as a project progresses toward procurement and construction.
The objective is therefore not simply to avoid oversizing or undersizing. It is to establish a sound engineering design basis and make decisions using appropriate calculations, project-specific assumptions, and engineering judgment.
Model Validation and Engineering QA/QC
Analysis software is only as reliable as the model and assumptions used.
Before relying on results, engineers should review inputs such as:
- Building geometry
- Space and zone assignments
- Envelope assemblies
- Window and glazing properties
- Occupancy
- Lighting and equipment loads
- Operating schedules
- Ventilation
- Infiltration
- Design weather conditions
- HVAC system assumptions
- Luminaire photometric data
- Mounting and installation conditions
- Surface reflectances and calculation criteria
Unexpected results should be investigated rather than accepted automatically.
A structured QA/QC process can help identify missing information, incorrect inputs, unrealistic assumptions, modeling errors, or results that require further engineering review.
Software should support engineering judgment—not replace it.
How eLogicTech Supports MEP Analysis
At eLogicTech, we support MEP analysis workflows using platforms such as HAP, TRACE 3D Plus, AGi32, and DIALux, depending on project requirements.
Our approach can include:
- Reviewing available architectural, BIM, and project information
- Establishing the appropriate modeling and calculation workflow
- Developing the analysis model
- Applying project-specific assumptions and design criteria
- Performing calculations and simulations
- Reviewing and validating results
- Coordinating analysis outputs with the broader design workflow
- Preparing project-specific engineering deliverables
Depending on project scope, deliverables may include HVAC load calculation reports, load summaries, equipment-sizing information, energy-model outputs, photometric calculation reports, lighting analysis, and supporting documentation.
The goal is to help engineering and design teams increase analysis capacity, support informed design decisions, and reduce avoidable design revisions.
When Should MEP Analysis Be Outsourced?
MEP analysis outsourcing can be useful when engineering firms are managing:
- Multiple projects simultaneously
- Tight design schedules
- Large or complex building models
- High volumes of HVAC load calculations
- Detailed lighting analysis requirements
- Additional QA/QC requirements
- Temporary resource constraints
An outsourced analysis team should work within the project’s established design criteria, standards, modeling requirements, and documentation procedures.
The objective is not simply to transfer calculations to another team. Effective outsourcing should integrate with the client’s existing engineering and BIM workflow.
Frequently Asked Questions ❓
Q: What is MEP analysis software?
MEP analysis software is used to model and evaluate building systems for specific engineering requirements. In this context, the article focuses primarily on HVAC load calculations, building energy modeling, and lighting/photometric analysis.
Q: Which software is used for HVAC load calculations?
HAP and TRACE 3D Plus are both used for HVAC load calculations and system analysis. The appropriate choice depends on the project’s required workflow, modeling approach, reporting requirements, and analysis objectives.
Q: What is the difference between HAP and TRACE 3D Plus?
Both can support HVAC load calculations and energy analysis. HAP combines HVAC system design, sizing, and energy modeling, while TRACE 3D Plus provides an EnergyPlus-based workflow covering load design, energy modeling, and economic analysis.
Q: What is AGi32 used for?
AGi32 is used for detailed lighting design and photometric analysis, including point-by-point calculations, radiosity-based analysis, illuminance, luminance, and lighting visualization.
Q: What is DIALux used for?
DIALux is used to design, calculate, and visualize indoor, outdoor, street, and emergency lighting. It can incorporate manufacturer-provided luminaire data into the lighting workflow.
Q: Is DIALux better than AGi32?
Neither is universally better. The appropriate tool depends on the project’s lighting applications, calculation requirements, manufacturer data, visualization needs, and reporting requirements.
Q: Can lighting analysis affect HVAC design?
Yes. Lighting power contributes to internal heat gains, which can affect cooling loads. Coordinating lighting and HVAC assumptions can therefore improve the consistency of the building analysis.
Q: Does analysis software replace engineering judgment?
No. Software performs calculations based on the model, inputs, assumptions, and selected methods. Qualified engineering review is still required to determine whether the inputs and results are appropriate for the project.
Conclusion
HAP, TRACE 3D Plus, AGi32, and DIALux are valuable tools, but they solve different engineering problems.
HAP and TRACE 3D Plus are primarily focused on HVAC load calculations, system analysis, and building energy performance.
AGi32 and DIALux focus on lighting design, calculation, visualization, and photometric analysis.
The most important factor is not simply which software is used. It is whether the analysis workflow uses accurate project information, appropriate assumptions, suitable calculation methods, proper QA/QC, and qualified engineering judgment.
For engineering firms, contractors, architects, and BIM teams, selecting the appropriate analysis tool—and using it correctly—can provide a stronger design basis and help identify potential issues before they become costly project revisions.
Need HVAC load calculations, energy modeling, or detailed photometric analysis for an upcoming project?
Contact eLogicTech to discuss your MEP analysis requirements.


